

Sold
Listing Courtesy of:  STELLAR as distributed by MLS GRID / Listed By: Vannessa Leboss, Coldwell Banker Realty - Contact: 407-647-1211
 STELLAR as distributed by MLS GRID / Listed By: Vannessa Leboss, Coldwell Banker Realty - Contact: 407-647-1211
 6358 Oak Shore Drive St Cloud, FL 34771
Sold on 08/03/2026
$1,180,510 (USD)


Description
Sold Date:
08/03/2026
08/03/2026
Taxes
$14,606(2025)
$14,606(2025)
Lot Size
0.95 acres
0.95 acres
Type
Single-Family Home
Single-Family Home
Year Built
2008
2008
Views
Water
Water
County
Osceola County
Osceola County
Listed By
Vannessa Leboss, Coldwell Banker Realty, Contact: 407-647-1211
Bought with
Amanda Mohen, East Park Realty LLC
Amanda Mohen, East Park Realty LLC
Source
STELLAR
Last checked Oct 23 2026 at 6:15 AM GMT+0000
STELLAR
Last checked Oct 23 2026 at 6:15 AM GMT+0000
Bathroom Details
- Full Bathrooms: 4
- Half Bathroom: 1
Interior Features
- Formal Dining Room Separate
- Unfurnished
- Stone Counters
- Solid Wood Cabinets
- Media Room
- Bonus Room
- Family Room
- Crown Molding
- Walk-In Closet(s)
- Appliances: Electric Water Heater
- Appliances: Refrigerator
- Ceiling Fans(s)
- Open Floorplan
- Appliances: Disposal
- Appliances: Range Hood
- Appliances: Microwave
- Appliances: Range
- Appliances: Convection Oven
- Appliances: Exhaust Fan
- Thermostat
- Appliances: Water Softener
- Appliances: Water Filtration System
- Eat-In Kitchen
- High Ceilings
- Smart Home
- Garage Apartment
- Primary Bedroom Main Floor
Subdivision
- Acreage & Unrec
Lot Information
- Street Dead-End
- Flood Insurance Required
- Oversized Lot
- Private
- Landscaped
Property Features
- Fireplace: Family Room
- Fireplace: Gas
- Foundation: Slab
Heating and Cooling
- Central
- Central Air
Flooring
- Laminate
- Wood
- Tile
Exterior Features
- Block
- Stucco
- Roof: Shingle
Utility Information
- Utilities: Cable Available, Public, Electricity Connected, Water Source: Well
- Sewer: Septic Tank
School Information
- Elementary School: Harmony Community School (K-5)
- Middle School: Harmony Middle
- High School: Harmony High
Parking
- Garage Door Opener
- Oversized
- Boat
- Ground Level
Stories
- 2
Living Area
- 5,297 sqft
Listing Price History
Date
Event
Price
% Change
$ (+/-)
Apr 17, 2026
Price Changed
$1,295,000
-6%
-$85,000
Mar 13, 2026
Listed
$1,380,000
-
-
Additional Information: Winter Park | 407-647-1211
Disclaimer: Listings Courtesy of “My Florida Regional MLS DBA Stellar MLS © 2026. IDX information is provided exclusively for consumers personal, non-commercial use and may not be used for any other purpose other than to identify properties consumers may be interested in purchasing. All information provided is deemed reliable but is not guaranteed and should be independently verified. Last Updated: 10/22/26 23:15
Based on information submitted to the MLS GRID as of 10/23/2026 06:15. All data is obtained from various sources and may not have been verified by broker or MLS GRID. Supplied Open House Information is subject to change without notice. All information should be independently reviewed and verified for accuracy. Properties may or may not be listed by the office/agent presenting the information.

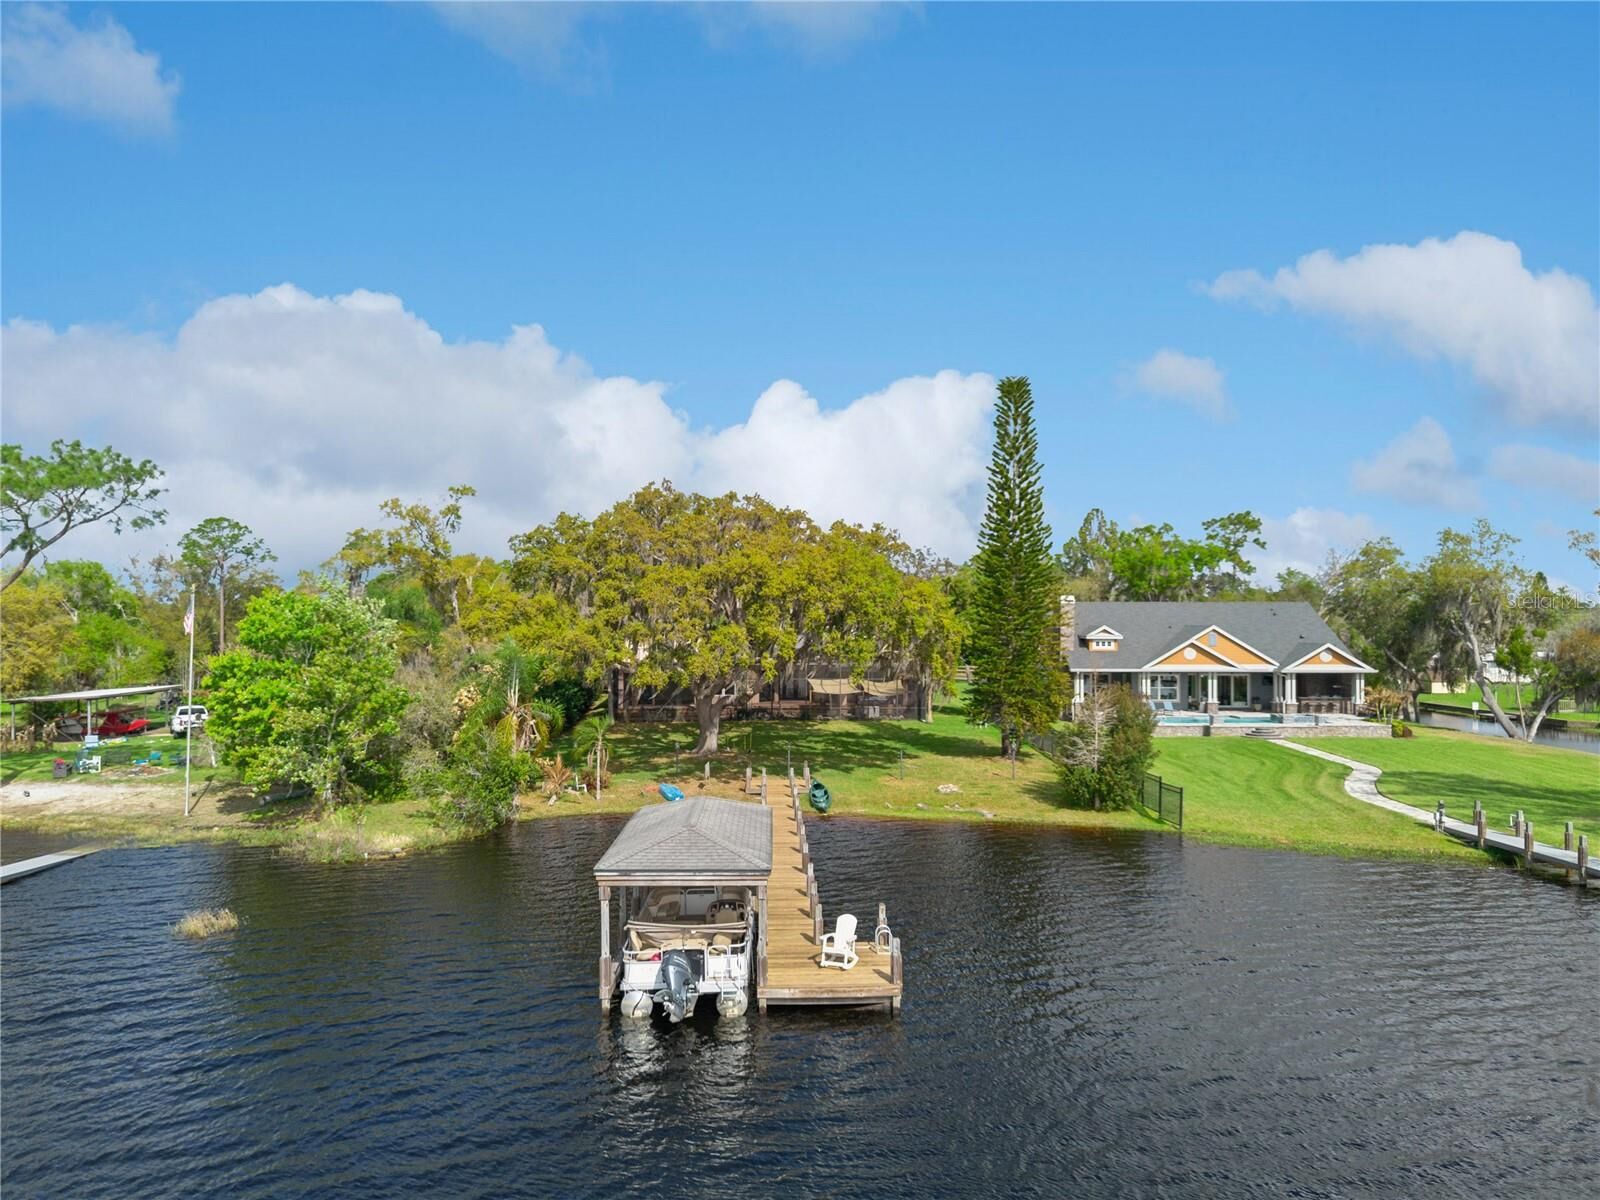
Set beneath a canopy of majestic oak trees on nearly one acre of pristine lakefront, this exceptional custom estate offers the perfect balance of privacy, flexibility, and waterfront living on Lost Lake (Coon Lake)—part of the highly coveted Alligator Chain of Lakes.
Built in 2008, the property features a spacious main residence plus a private guest retreat, totaling 5,297 square feet of living space and more than 8,100 square feet under roof. The main home offers four bedrooms, three and a half baths, and a three-car garage, with thoughtful architectural details and sweeping lake views from multiple rooms and a serene second-floor balcony.
Designed for both comfortable living and entertaining, the interior showcases generous gathering spaces, a gas fireplace, a formal dining room with a coffered ceiling, and a beautifully updated kitchen (2024) featuring new granite countertops, backsplash, Z-Tech cooktop, and double smart ovens with wireless controls.
The luxurious primary suite serves as a true retreat, complete with two oversized walk-in closets—one built as a reinforced safe room—and a spa-inspired bath featuring a hydromassage tub, dual vanities, and a separate shower.
Upstairs, discover even more versatility with a large bonus/game room and a private home theater, fully equipped with a projector, screen, and sound system, all included with the sale.
A standout feature is the detached guest residence located above a second three-car garage. Approx. 1,200 square feet, this private apartment includes a full kitchen, living and dining areas, oversized bedroom (easily convertible to two), full bath, and an additional half bath on the garage level—ideal for extended family, guests, rental income, or a private home office or studio.
Outdoor living is equally impressive. Enjoy approximately 1,500 square feet of covered and open lanai and patio space, perfect for entertaining or unwinding while taking in peaceful lake views. The lush backyard also features a custom koi pond with a waterfall and approximately 30 koi fish (estimated value $10,000–$15,000), creating a tranquil, resort-style atmosphere.
For boating enthusiasts, the private dock with boat lift and new motor provides direct access to the Alligator Chain of Lakes, offering endless opportunities for boating, fishing, and recreation.
Major upgrades include a new roof (2024), new main HVAC system (2024), a second Carrier Infiniti system (approx. 6 years old), and updated drain lines. With two separate three-car garages, no HOA, mature landscaping, fruit trees, and close proximity to Harmony, Melbourne, St. Cloud, and Lake Nona, this property offers a rare opportunity to enjoy expansive lakefront living with everyday convenience.
A truly unique estate where space, lifestyle, and location come together.